The Back Court
1875 · Workers Quarter · Work 381 of 1,871
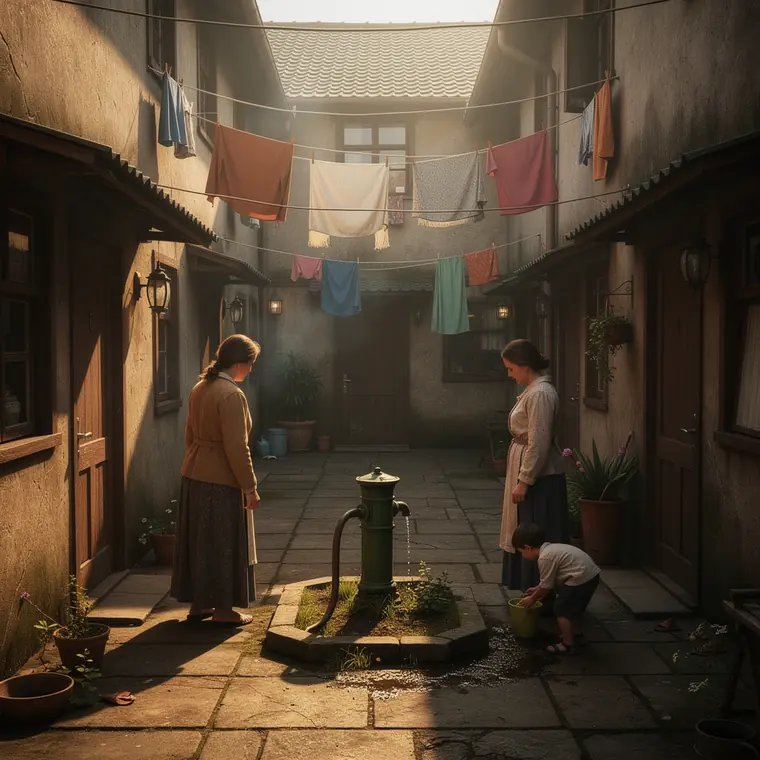
Women talking across a narrow paved courtyard between back-to-back terraces, washing lines strung overhead, a shared pump and a child scrubbing a doorstep.
- What it was used for
- The back court was dwelling and utility yard at once. In the National Museums Liverpool model of court housing off St Anne Street there are 124 three-storey houses built before 1828, most of them back to back without through ventilation or yard space and with inadequate closet accommodation; water came from a standpipe in the court. 563 people lived there, and the museum states the general death rate was three times higher than in the rest of the city. The site was not replaced until 1907, by 72 new tenements built under the Housing Acts. For Glasgow, TheGlasgowStory, the city's history portal, records that in the 1890s one in seven babies died, and that a national survey of 1902 found Glasgow the most overcrowded city in Britain.
- What was new
- What was new was the outside view. Roberta McGrath, in a National Galleries of Scotland feature, records that the Glasgow City Improvement Trust commissioned Thomas Annan in 1866 to photograph old Glasgow before much of it was demolished; the plates date from 1867 onwards. Photography thus became part of an administrative procedure, not merely a view. In 1875 two different statutes followed: the Artizans and Labourers Dwellings Improvement Act (38 & 39 Vict. c. 36, royal assent 29 June 1875), which required a scheme to accommodate at least as many working-class persons in suitable dwellings as it displaced, and the Public Health Act (c. 55, royal assent 11 August 1875). The barb: the duty stood in the text, the execution lagged. J. A. Yelling judges that clearance in London proceeded by fits and starts and on a smaller scale than originally envisaged; in Glasgow, Glasgow Life states, the Improvement Trust had built only 2,199 houses by 1914.
Further reading
- National Museums Liverpool, Court housing model (St Anne Street): 124 Häuser, 563 Personen, dreifache Sterberate
- TheGlasgowStory, 1830s to 1914: Everyday Life (eines von sieben Neugeborenen; Erhebung 1902)
- National Galleries of Scotland, Thomas Annan (Auftrag des City Improvement Trust 1866, Aufnahmen ab 1867)
- Glasgow Life / Mitchell Library, Times Past: Glasgow City Improvement Trust (2.199 Wohnungen bis 1914)
- Public Health Act 1875 (38 & 39 Vict. c. 55), as enacted, legislation.gov.uk (königliche Zustimmung 11. August 1875)
- Artizan's and Labourers' Dwellings Improvement Act 1875 (38 & 39 Vict. c. 36), Statutentext mit Zustimmungsdatum 29. Juni 1875 (vLex UK)
- J. A. Yelling, The selection of sites for slum clearance in London, 1875-1888, Journal of Historical Geography (1981)