St Pancras Station
1868 · Wrought Iron Single Span Shed · Work 52 of 1,871
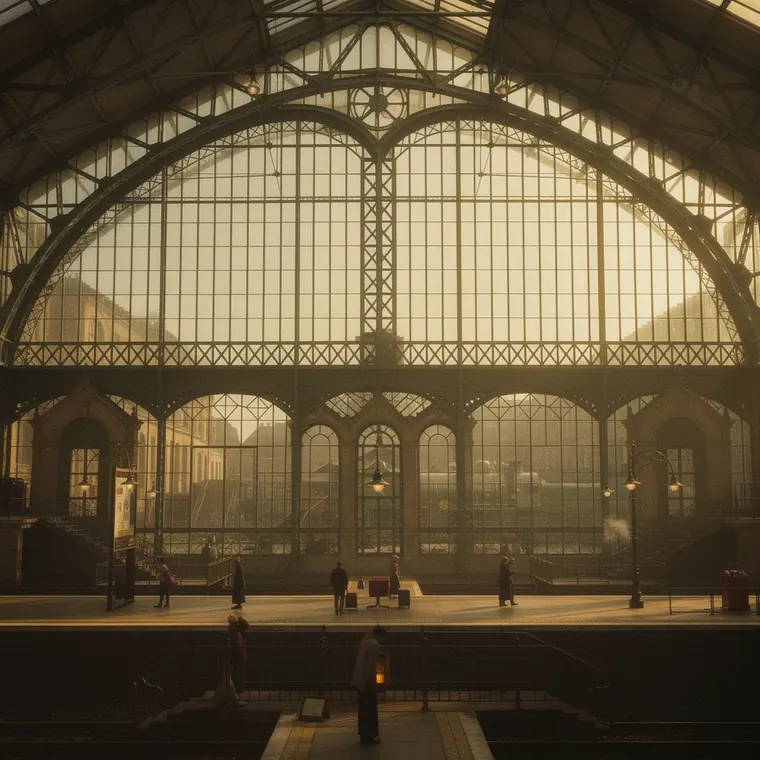
The Barlow train shed at St Pancras, its single pointed iron arch springing from platform level without intermediate columns, glazed gable screen closing the end above the Midland Grand facade.
- What it was used for
- Terminus of the Midland Railway in London, opened on 1 October 1868. Barlow's shed spans 240 feet (73 m) without a single internal column; it took over 9,000 tons of ironwork and some 60 million bricks. The platforms sit high above the street because the approach had to cross the Regent's Canal. That constraint produced the undercroft, and the undercroft became a beer store: Historic England records that "the structure of the space was determined by the module of the Burton beer barrel" - the column spacing of about 14 feet is a cask measure. Agar Town and parts of Somers Town were cleared for the approach. The Midland Railway officially reported 1,180 people displaced; scholarly estimates run to 4,000 houses and as many as 32,000 people. Graves in St Pancras churchyard were moved, supervised by the young Thomas Hardy.
- What was new
- The shed needs no internal columns and shows no tie rods. The thrust of the arched ribs is taken by girders beneath the platform floor, carried on a grid of cast-iron columns: the floor itself is the tie, the cellar is the structure. St Pancras thereby beat the previous record of Birmingham New Street (212 feet, 1854) by almost 30 feet. How long the record stood is given differently by different sources - "until the 1890s" or "another 30 years"; none of the sources checked names the building that surpassed it.
Further reading
- Historic England, List Entry 1342037: St Pancras Station
- Scientific American, 11.12.1869: The Great St. Pancras Railway Station
- London St Pancras Highspeed (Betreiber): Built on Beer
- Network Rail: The history of Birmingham New Street station
- A. Swensen, LSE Economic History Working Paper: Agar Town and the Midland Railway
- Parish of Old St Pancras: Photographic Churchyard Tour (Blomfield, Hardy)