Les Halles
1874 · Iron Pavilions with Glass Roof · Work 58 of 1,871
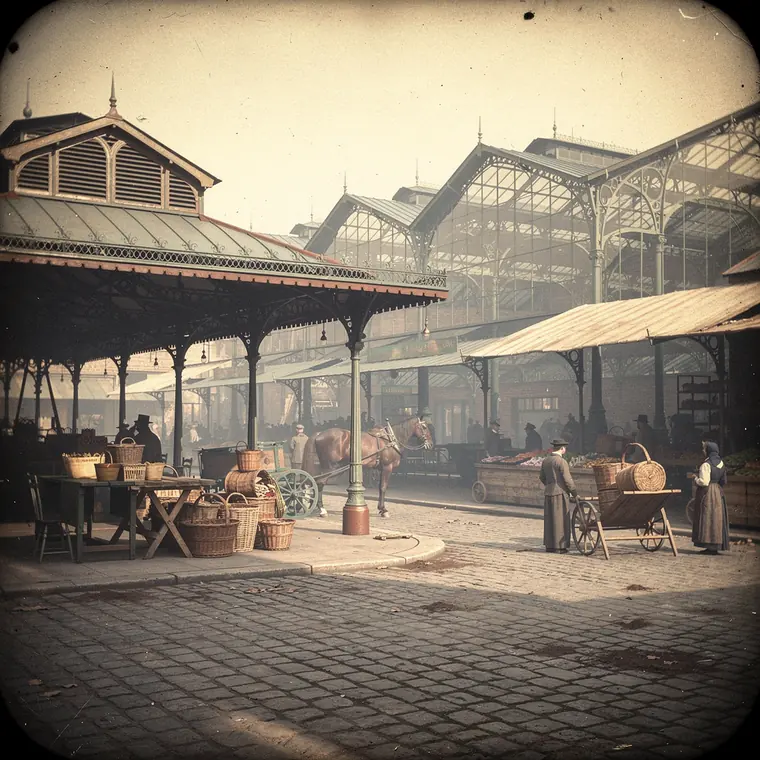
Baltard's Les Halles in Paris, iron pavilions with glazed roofs and louvred ventilators, slender cast-iron columns rising from low brick-panelled bases, covered streets running between the pavilions, market produce stacked in wicker baskets and on wooden trestles under the slender column grid, horse-drawn carts and handcarts drawn up on a street paved with stone setts, porters in smocks and caps and market women in long skirts and shawls.
- What it was used for
- Central food market in the middle of Paris: butchers, fishmongers, cheesemongers, greengrocers, cloth dealers. Victor Baltard and Félix Callet planned twelve pavilions; two opened for business in October 1857, ten stood by the 1880s, and the last two were built only in the 1930s. The complex covered about four hectares. Baltard's first structure of 1853, the poultry dealers' pavilion, had thick walls and was nicknamed the "Fort des Halles" by Parisians; it counted as a failure, and only afterwards was he allowed to continue in glass, cast iron, brick and wrought iron. In the end almost all of it went: from 1971 the pavilions were demolished to make room for the Forum des Halles and the RER. A single one survives - pavilion 8, the egg and poultry pavilion, moved to Nogent-sur-Marne on 6 January 1976.
- What was new
- What was new was less the structure than the type: a repeatable pavilion of cast iron, glass and brick, open at the sides, assembled across streets into a single complex. The French culture ministry's heritage database records the market hall of Mirepoix (1885/86) explicitly as a building "du type Pavillon Baltard" with Polonceau trusses. How many copies were built abroad could not be documented; the literature says in general terms that the Halles served as a model for "dozens of other covered markets in France and in the world", without naming cities.
Further reading
- Ville de Paris: Ce que Paris doit a Victor Baltard (zehn Pavillons, Fort des Halles, Abriss ab 1971, Pavillon 8 nach Nogent)
- Archives de Paris: Les Halles de Victor Baltard (letzte zwei Pavillons erst in den 1930er Jahren)
- Fondation Napoleon: Les grandes halles de Victor Baltard (Pavillon 1853, Inbetriebnahme 29. Oktober 1857)
- Pavillon Baltard, Nogent-sur-Marne (Betreiber): Histoire - Versetzung am 6. Januar 1976
- POP / Base Mérimée, Ministère de la Culture: Halle de Mirepoix, 'du type Pavillon Baltard' (IA09002815)