Nagyvasarcsarnok Budapest
1897 · Steel Truss Hall · Work 61 of 1,871
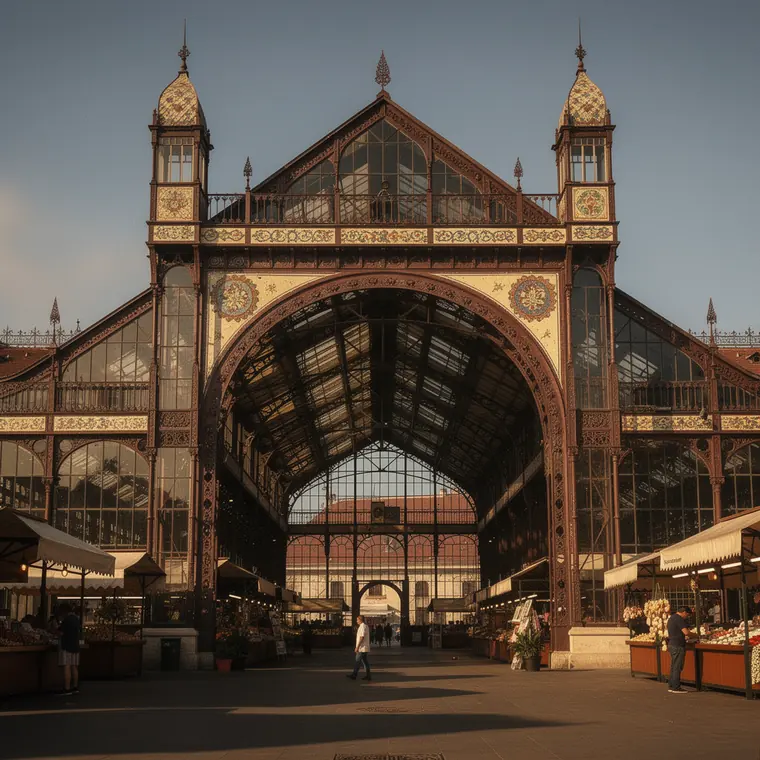
The Great Market Hall in Budapest, a steel-framed nave with iron galleries running above the stalls, Zsolnay tiles patterning the steep roof, turrets flanking the arched entrance front.
- What it was used for
- Central market hall for the food supply of Budapest, opened on 15 February 1897 together with four smaller halls. Almost 1,800 selling places on one hectare, with cold chambers, boiler house and machine room in the basement. On the morning of the opening the railway bell rang and the first provisions train ran into the hall. Goods arrived by three routes: Danube barges unloaded at the quay, a 120-metre tunnel led into the basement; an industrial siding ran from the riverside goods station into the building, though trains were allowed to run only at night; and by road. The building cost 1.9 million forint, nearly as much as the other four halls together. Six months before the opening, on 30 July 1896, the middle section of the roof burned down.
- What was new
- The hall could take goods from ship, rail and road at the same time, and that was not improvised: the city specified the position of the siding, the number of selling places and the tunnel to the Danube in the competition brief itself. Nine designs were submitted, three first prizes went to French, German and Hungarian architects; the built design was Samu Pecz's. What was new was not the building type - iron and glass market halls had existed for decades - but the handling built into it. It helped only so far: the hall was soon judged too small and stood under criticism for 37 years, until wholesale trading was moved out of it altogether into the new Nagyvásártelep.