Serres Royales de Laeken
1876 · Iron and Glass Dome · Work 66 of 1,871
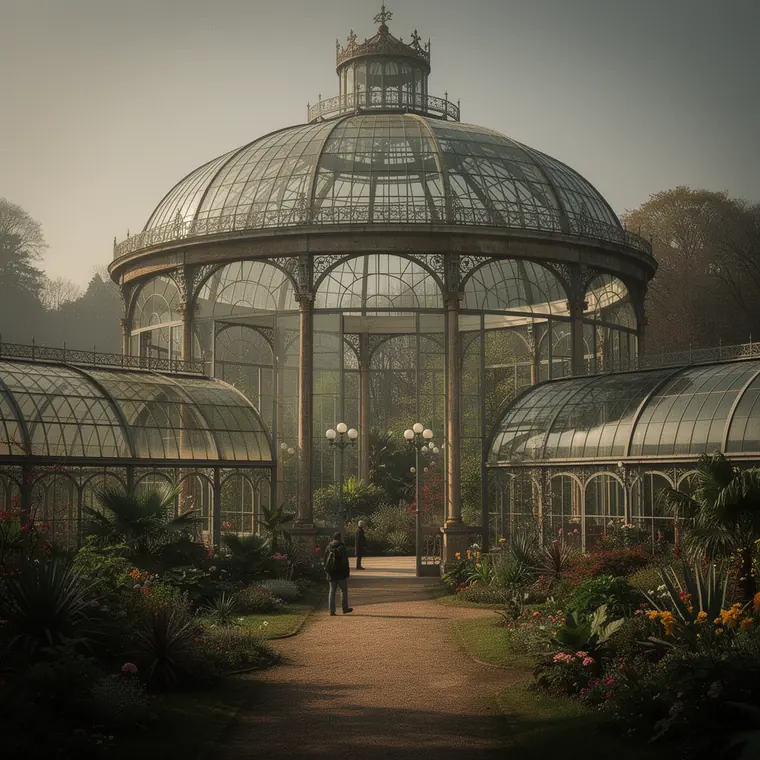
The Winter Garden of the Royal Greenhouses at Laeken, a ring of iron columns carrying a wide glazed dome with a crown lantern, glass corridors running off between the plantings.
- What it was used for
- Not a botanical institute but reception rooms: the Laeken glasshouses were meant from the start for Leopold II's receptions and balls. The Jardin d'Hiver, built by Alphonse Balat between 1874 and 1876, is a rotunda 57 metres across and 25 metres high; its iron frame consists of 36 visible arches resting on a Doric colonnade. By 1905 this had grown into a connected complex of 36 glass pavilions over 1.5 hectares, joined by a 200-metre gallery. In 1876 the French firm Geneste, Herscher & Cie installed the central heating, whose chimneys are dressed as minarets. For the palms of the Congo a separate house 30 metres square was built between 1886 and 1888. The site opens three weeks a year, and more than 100,000 people come.
- What was new
- Not one house but a connected city of glass one can walk through: the king could move between reception room and plant collection without stepping outside. The rotunda is 57 metres across; the Palm House at Kew is 30 metres wide at its widest. The principle eats itself: the humidity the houses are meant to hold corrodes the steel. RTBF reports a repair estimate of 11 to 15 million euros; the preliminary study of 2019-2021 alone cost about one million euros according to the Buildings Agency. The claim that Congo revenues paid for the buildings is chronologically impossible for the earlier parts - the Congo Free State was created in 1885, the Jardin d'Hiver stood in 1876 - and for the later parts no evidence was found.
Further reading
- Regie des Batiments: Serre Jardin d'Hiver (Voruntersuchung 2019-2021, rund 1 Mio. EUR)
- Inventaire du patrimoine, Region Bruxelles: Serres royales de Laeken
- Guide du visiteur, Serres royales de Laeken (offizielles PDF)
- RTBF: Renovation des Serres royales de Laeken (Korrosion, 11-15 Mio. EUR)
- DailyScience: Les orangers des serres royales (1,5 ha, 100.000 Besucher)